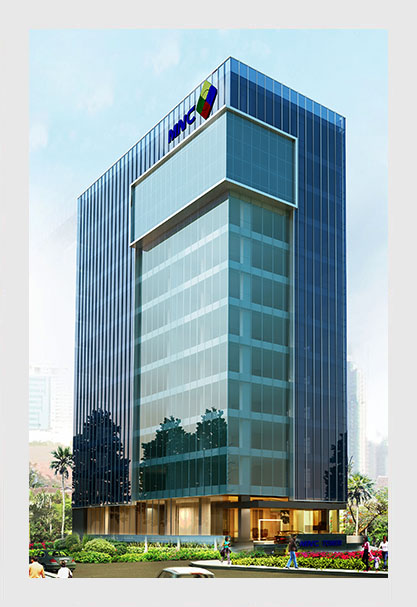
About – Specification Building
| 12 Office Floor | |
| 3 Basement Floor | |
| Ground Floor Height | : 5 m |
| Typical Floor Height | : 2.8 m |
| 12th Floor Height | : 3,8 m |
| Plafond | : Standard Acoustic |
| Floor | : Screed Finished |
| Total Lift | : 4 |
| Passenger Lift | : 3 unit |
| Service Lift | : 1 unit |
| AC System Lift | : Semi Centralized System Fire Alarm Fire Sprinkler Hydrant System Smoke and heat detectors |
| Disable Toilet | : Ground Floor |
| VIP Toilet | : 2nd – 12th Floor |
| Public Toilet | : Basement, Ground – 12th Floor |